

White City, London
Berkeley Homes / St. James
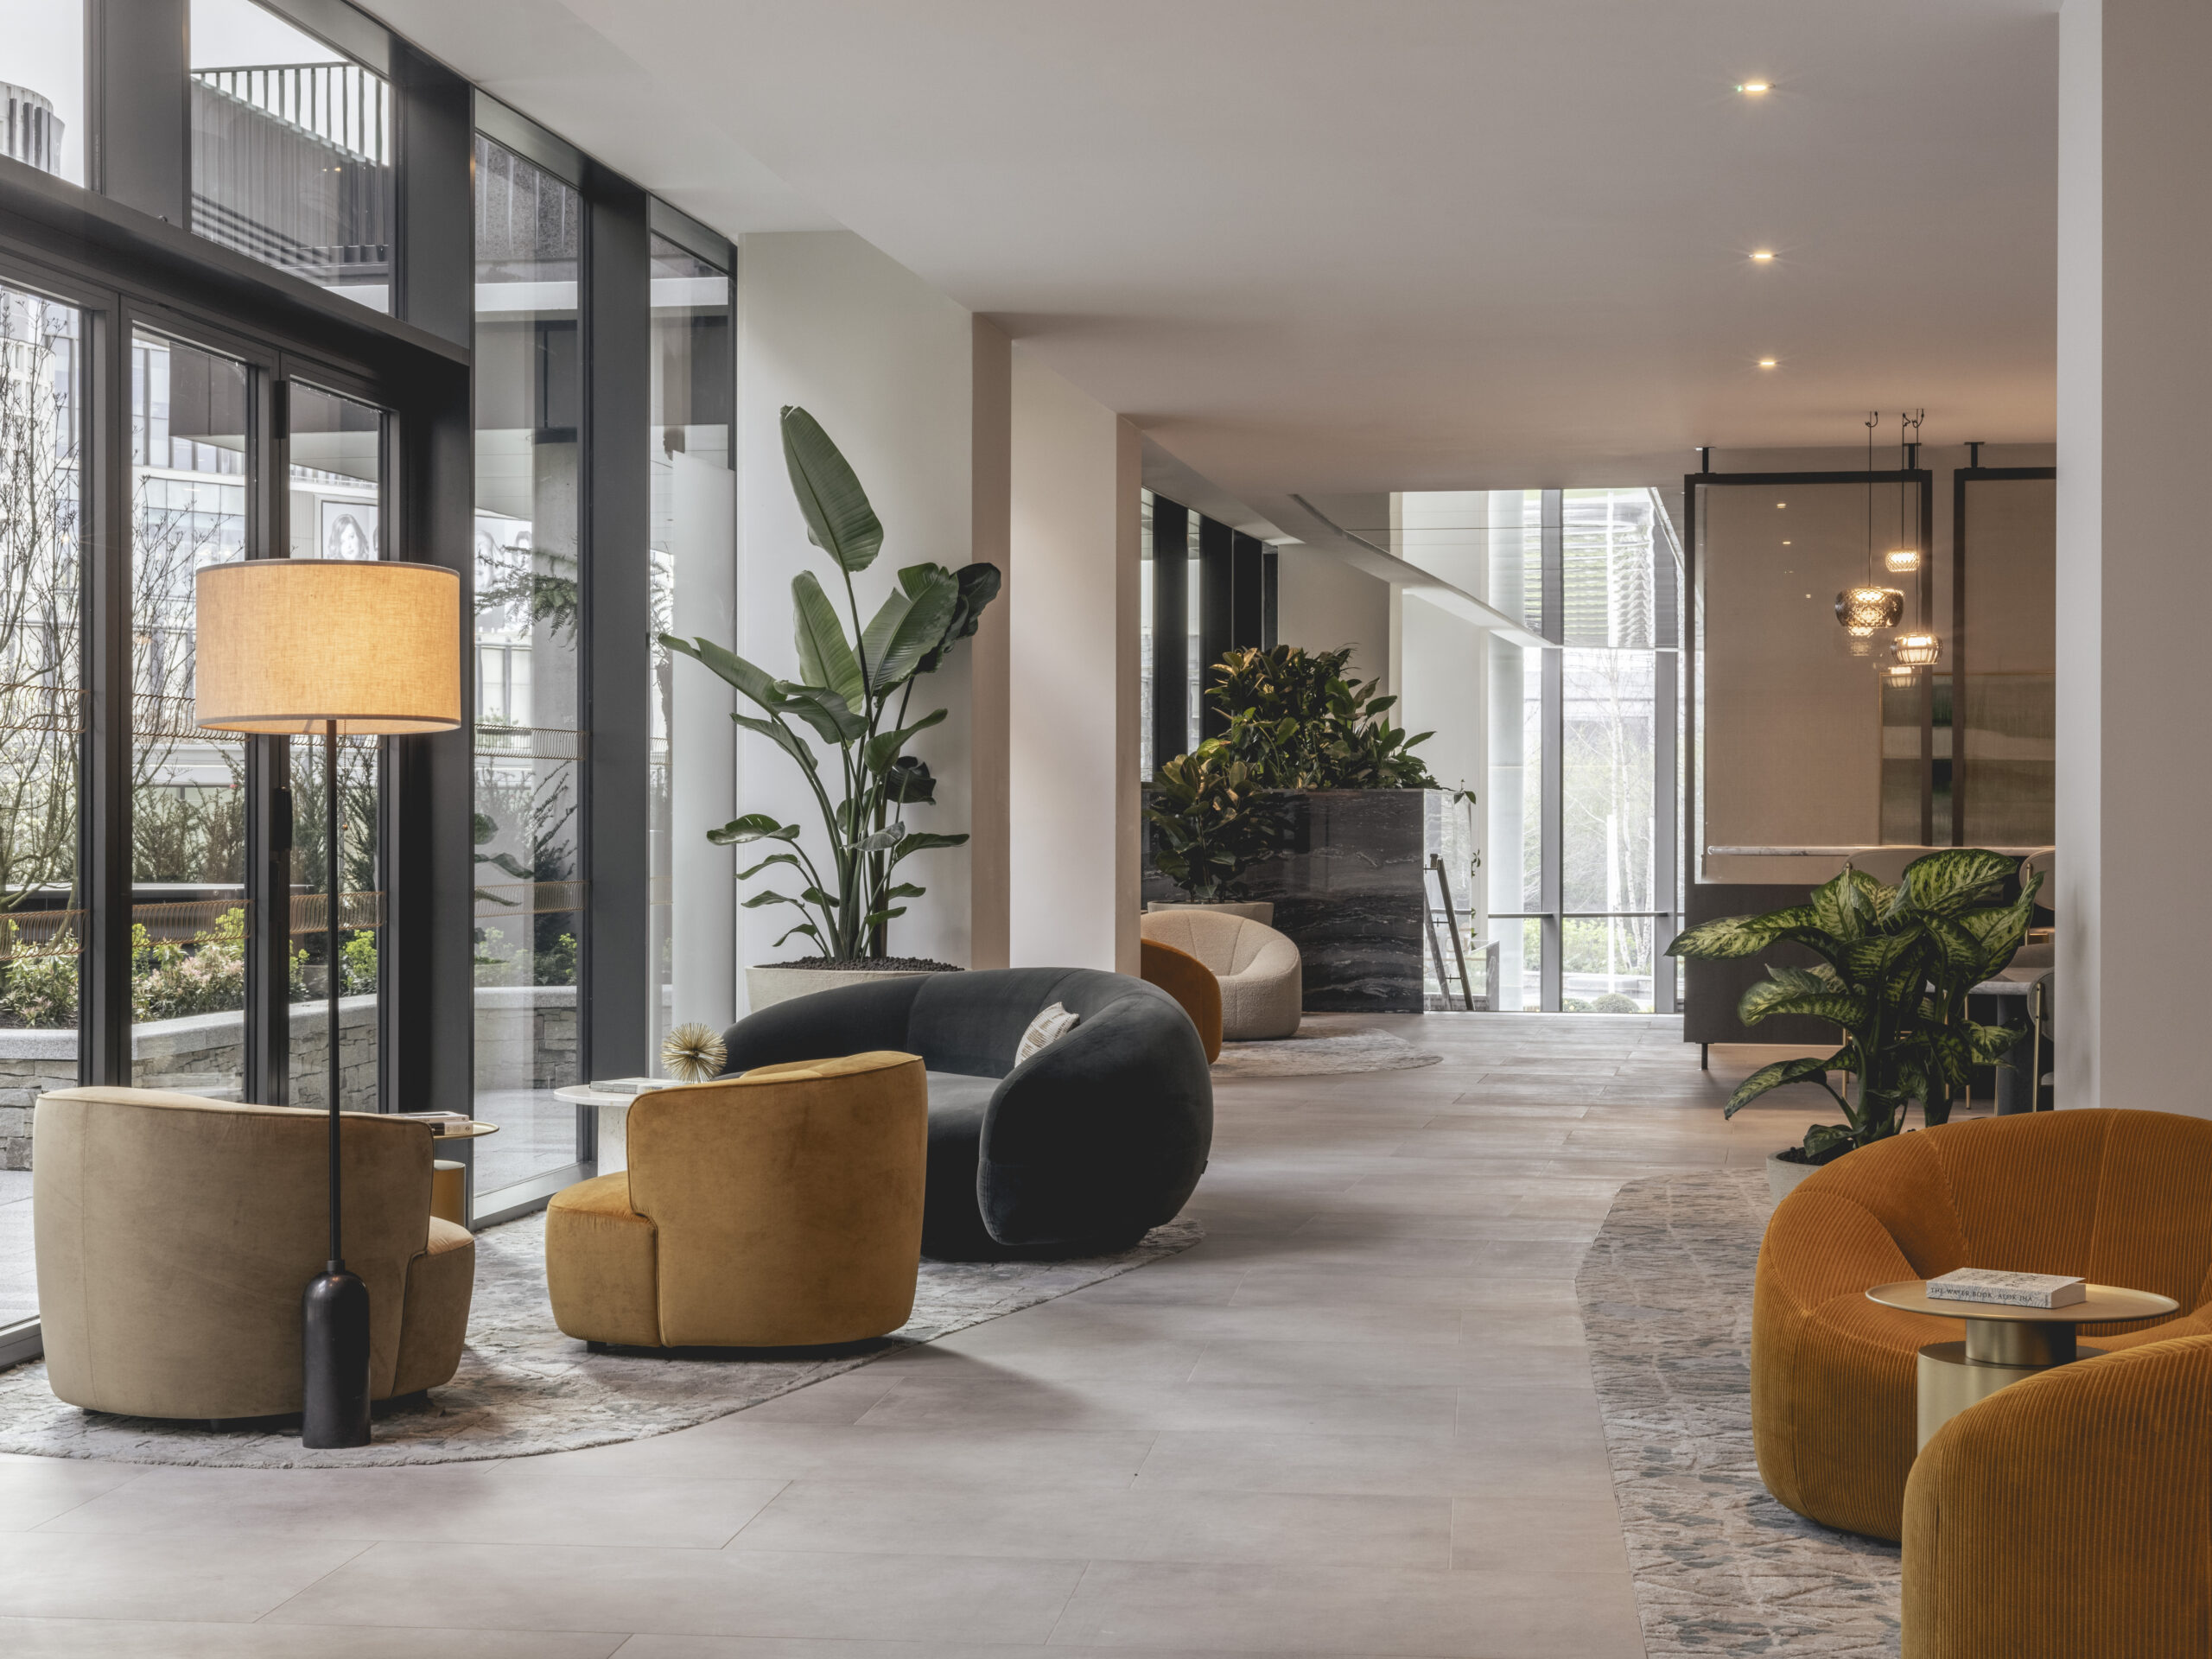

Apartments and Amenities
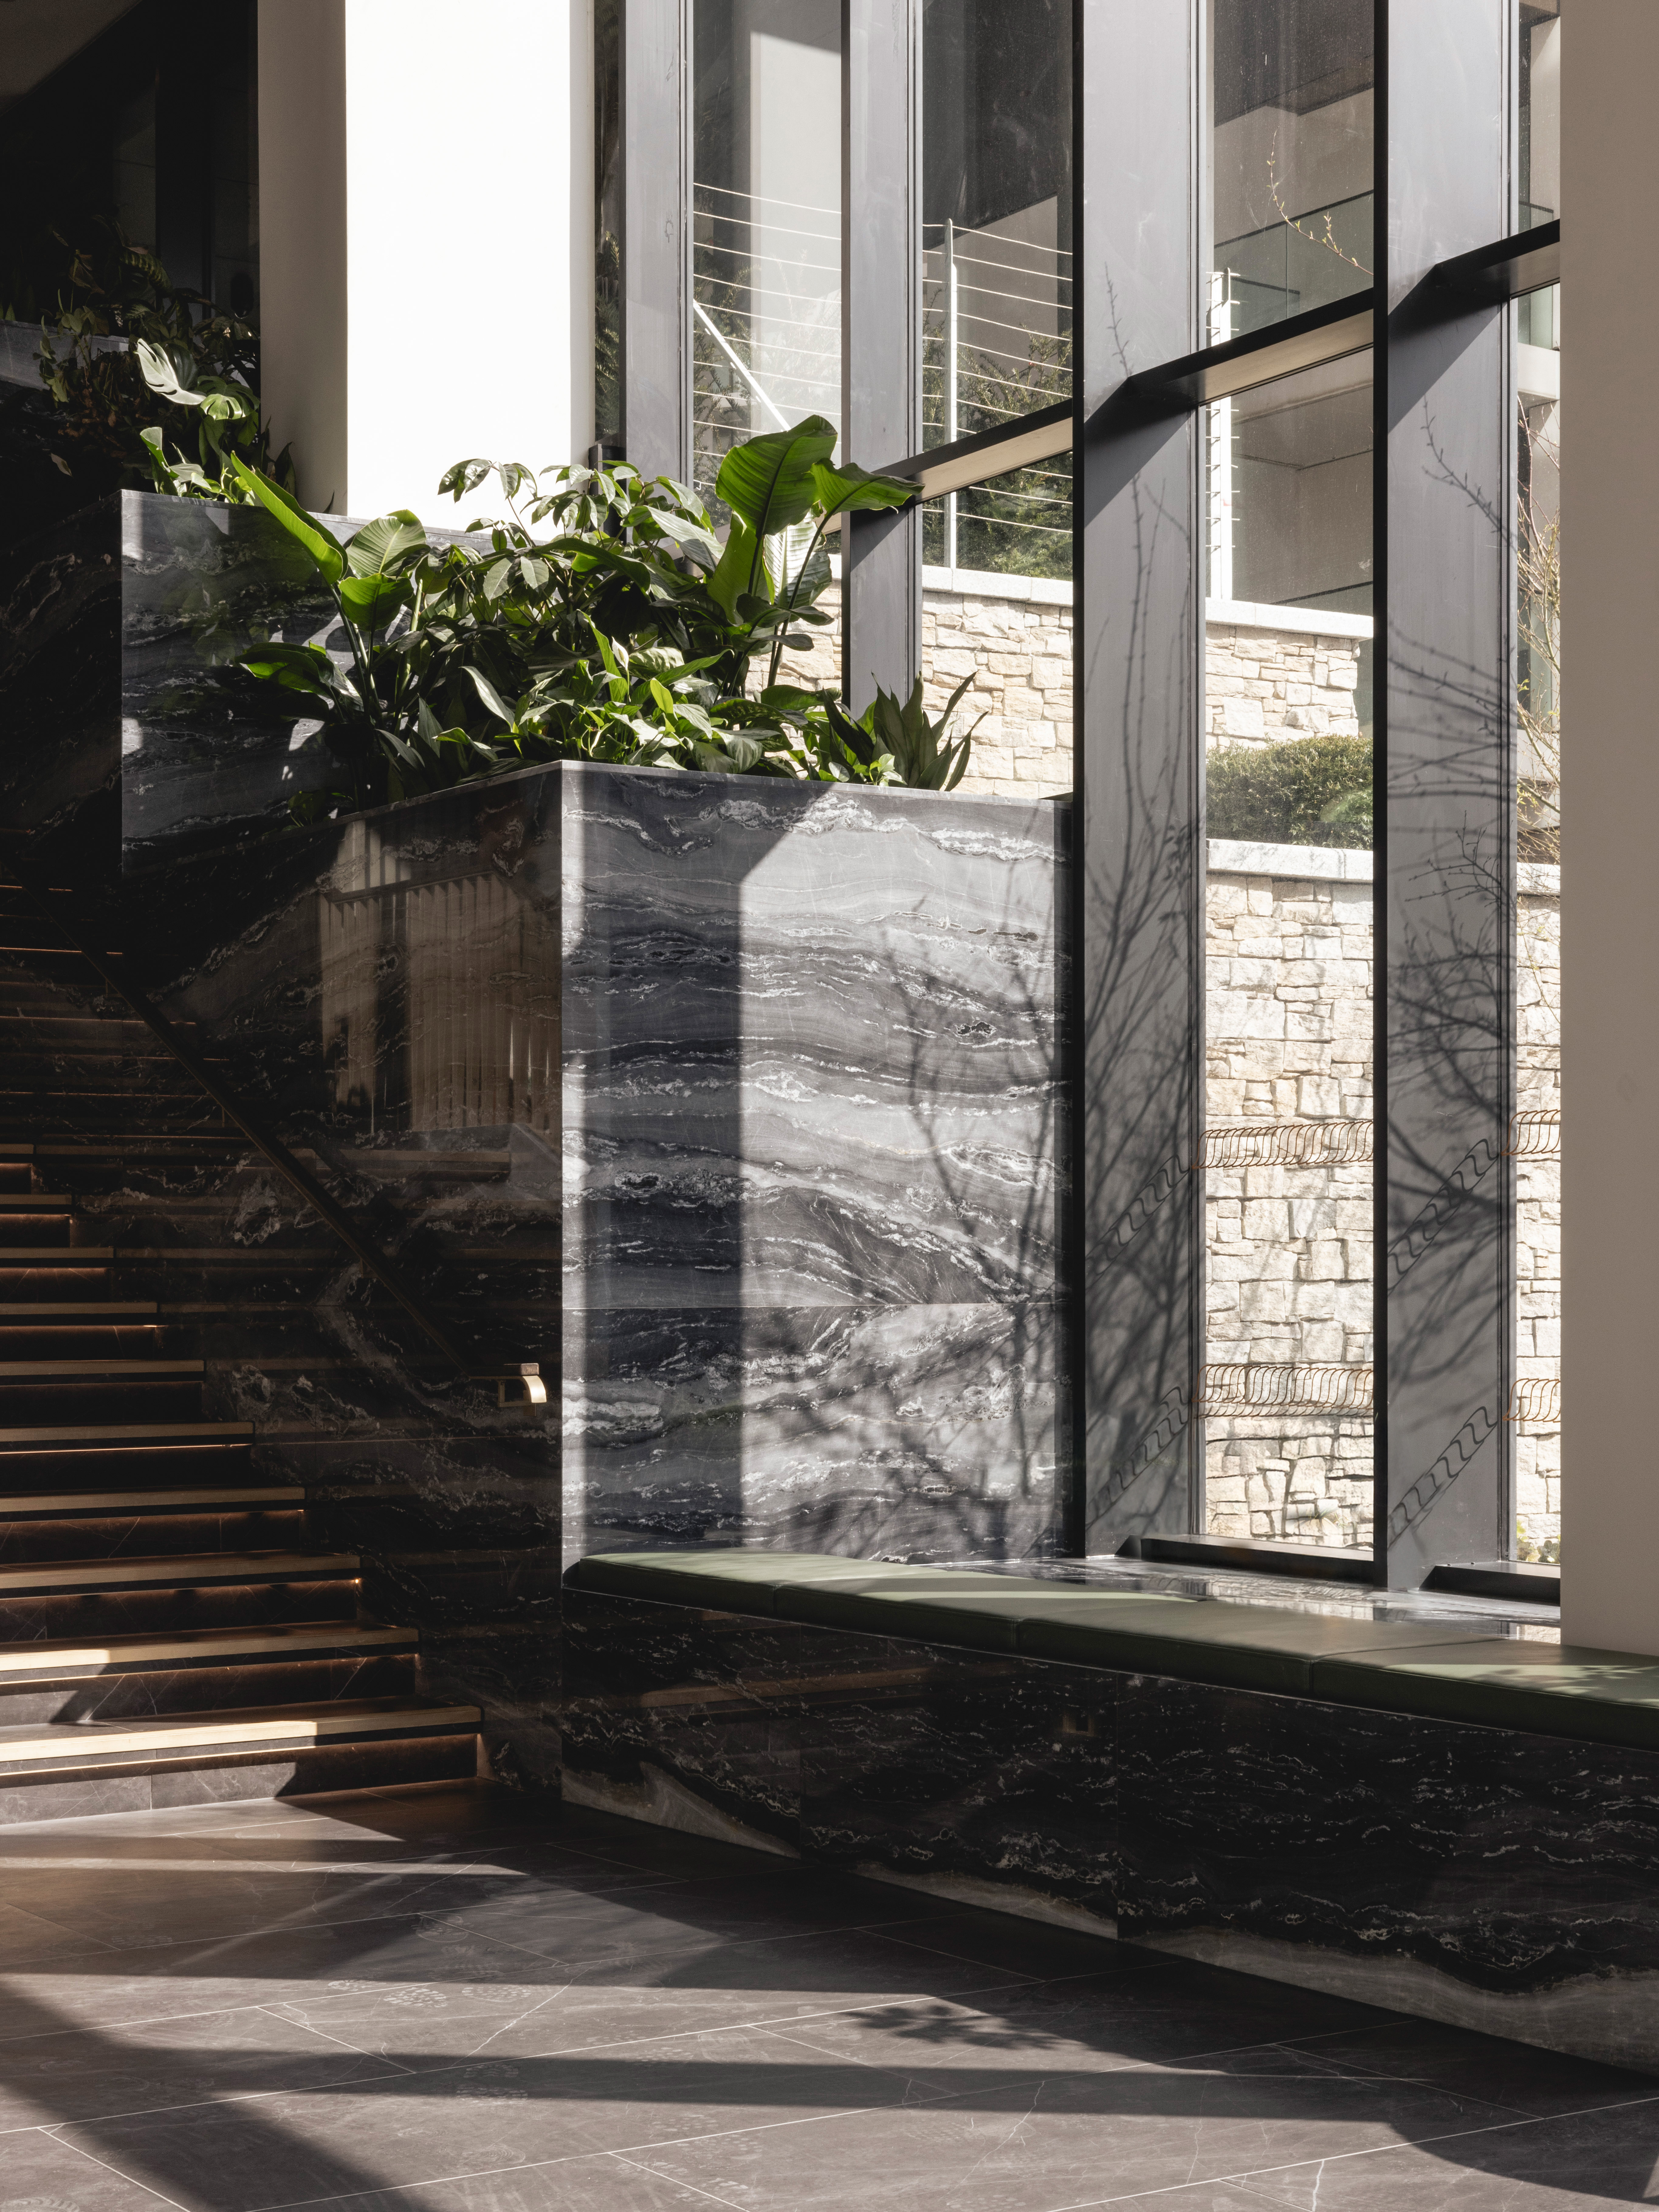


The Westmont is the latest addition to White City Living project. It comprises a collection of suites, 1, 2 and 3 bedroom apartments creating 528 homes across two buildings of the eight acre White City site.
Having already designed the interiors for Cassini Tower in an earlier phase of White City Living, Johnson Naylor created a concept for The Westmont that would offer buyers the same high standards of finish, durability, and materials but create a distinct living experience.
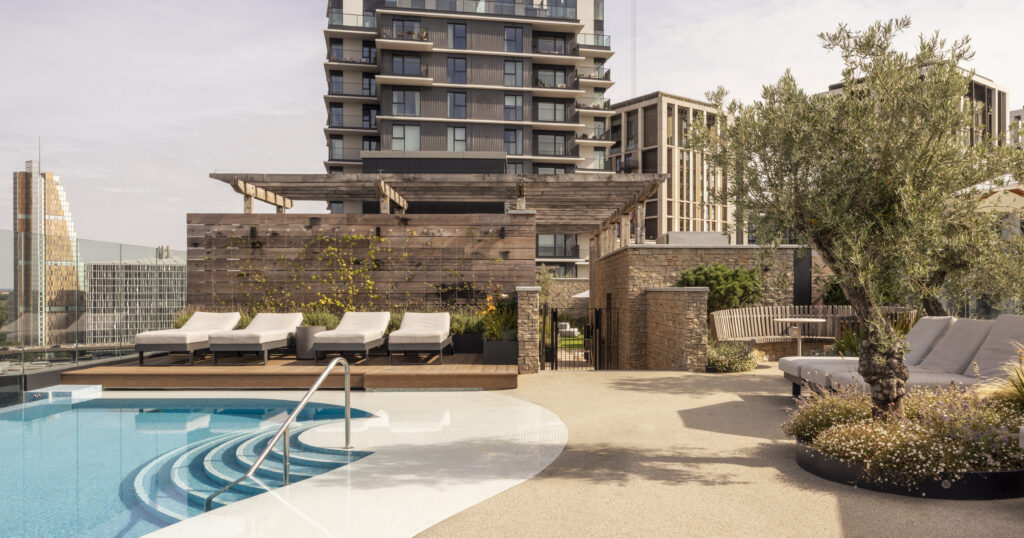
At the top of The Westmont, the Solaris Club provides a dedicated space for residents to relax and socialise, with a landscaped terrace, outdoor pool and poolside seating alongside an indoor bar and lounge.
Photography © Billy Bolton