Bow Green forms part of an emerging residential development expected to deliver approximately 1,500 homes across five phases. As the first phase, the project establishes a new residential community, with amenity spaces designed to bring residents together and support everyday living.
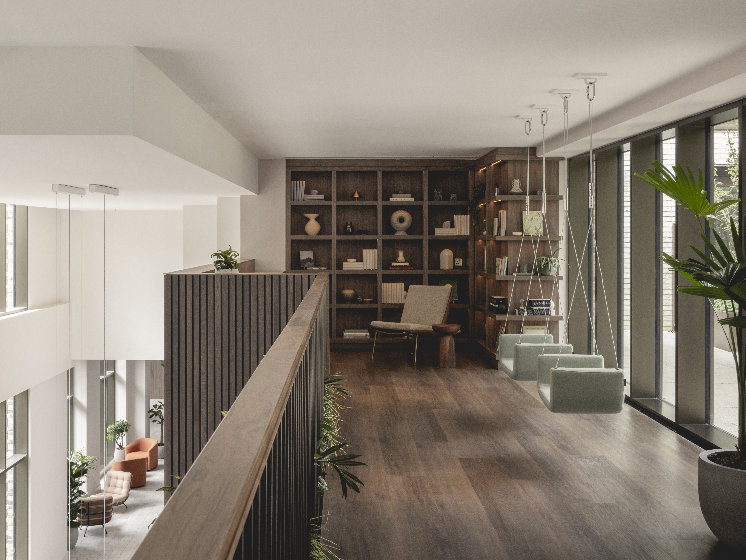
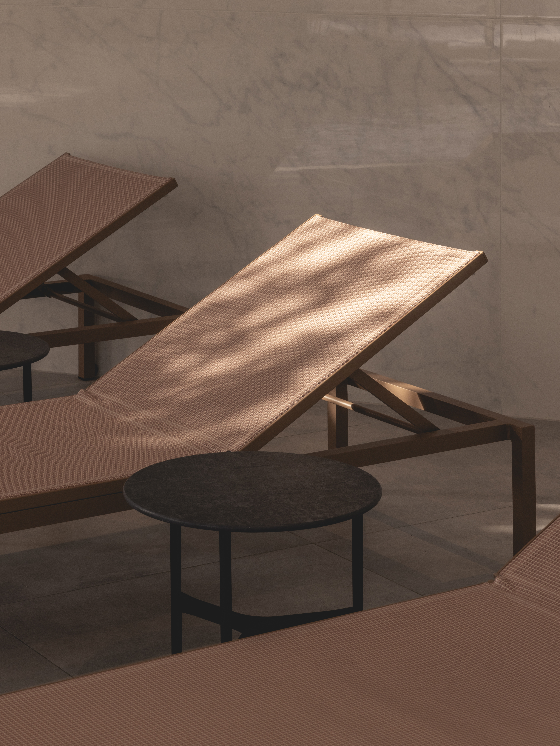
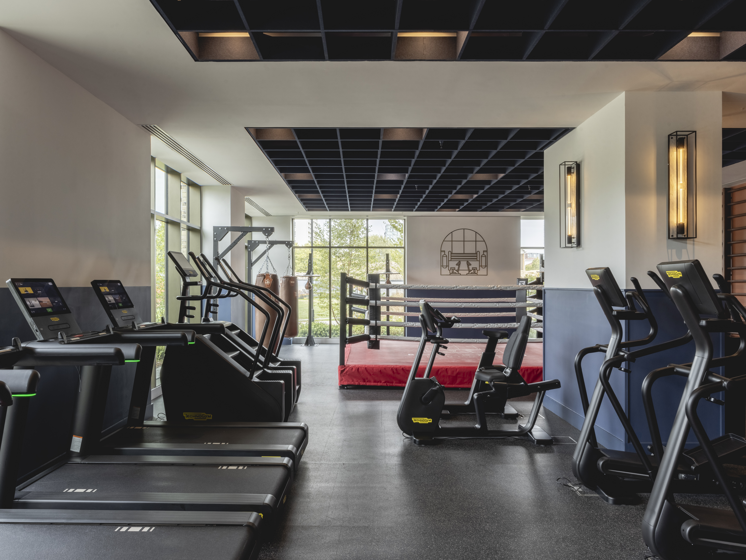
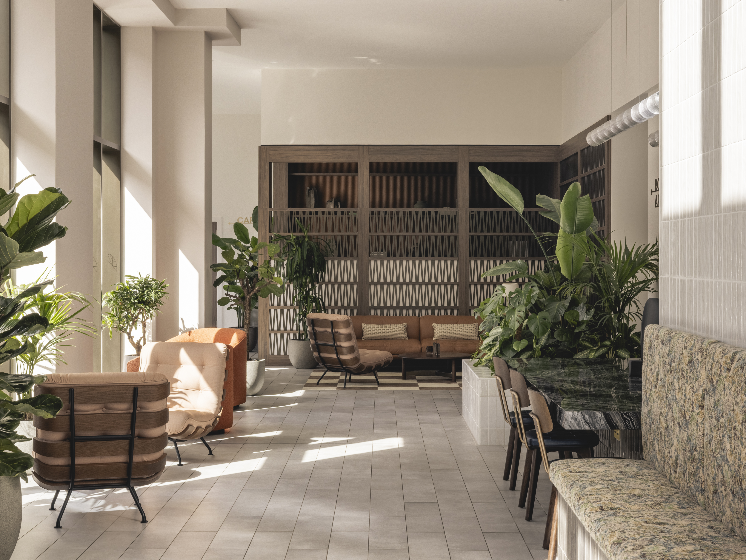
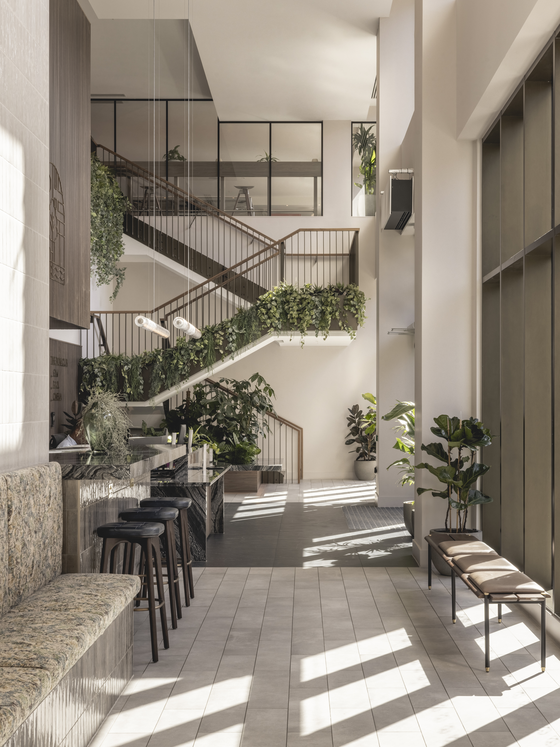
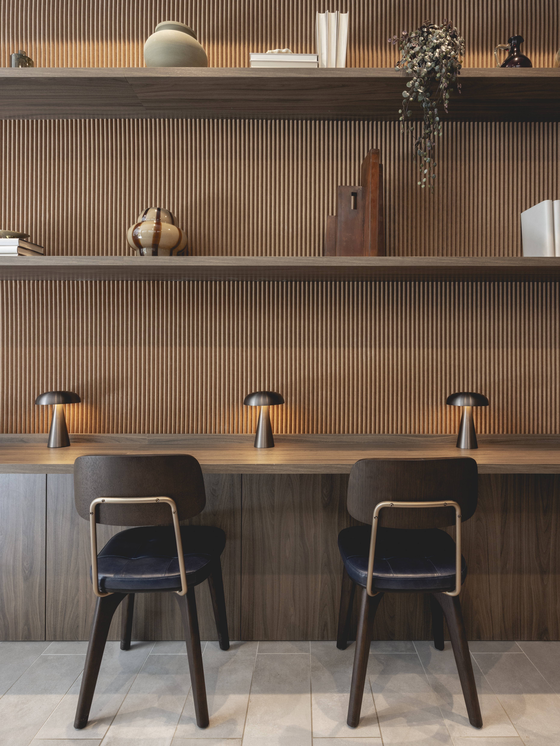
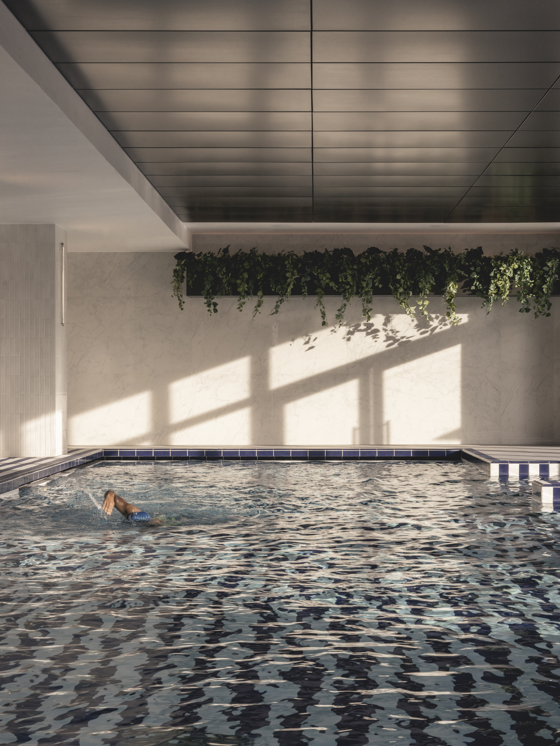
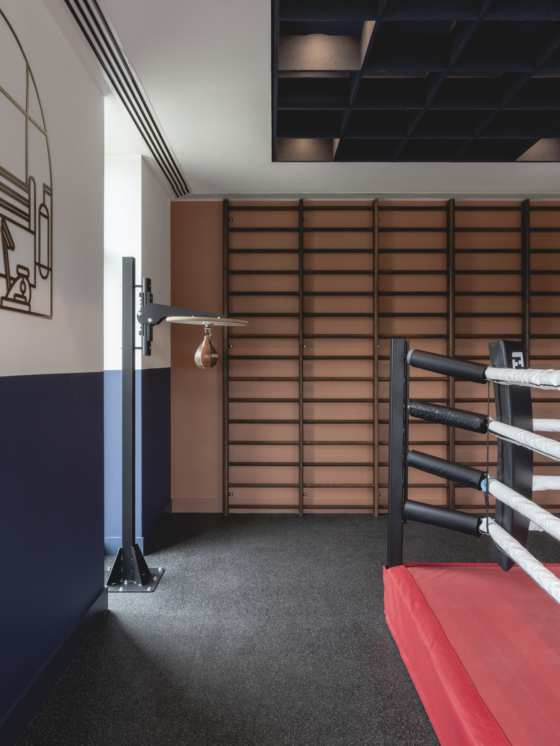
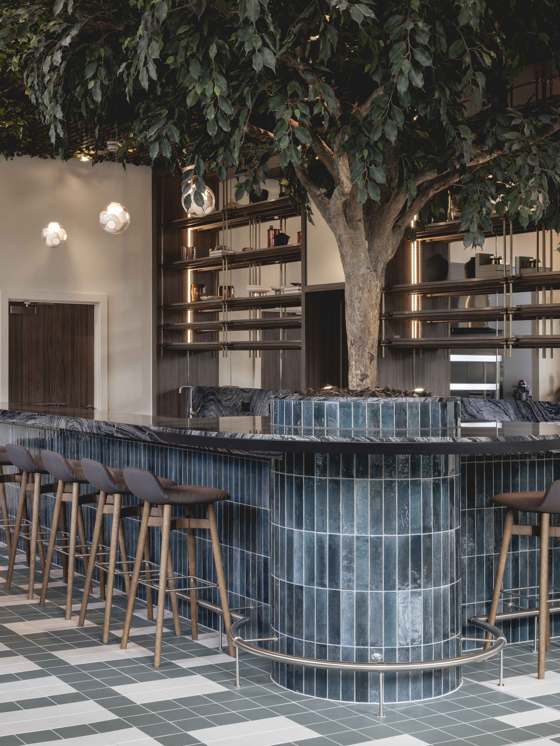
Johnson Naylor developed the interior concept for the residents’ amenity spaces, bringing together areas for working, socialising and wellbeing. The ground floor combines reception, a café and co-working spaces, while the first floor offers a garden room, games lounge and outdoor terrace with communal dining. A cinema, fitness suite, boxing club and swimming pool provide further spaces for residents to relax, gather and recharge.
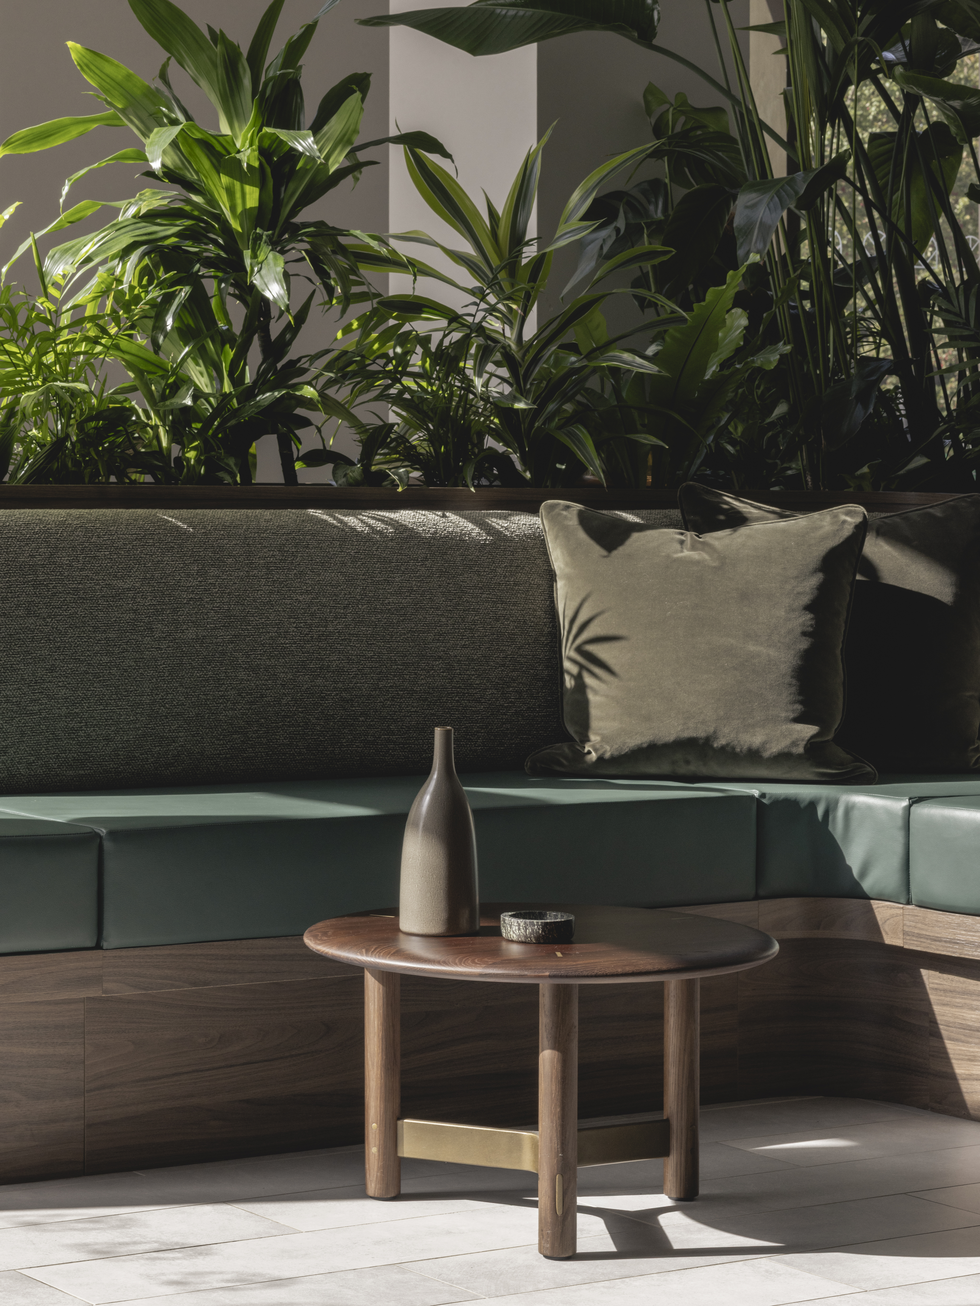
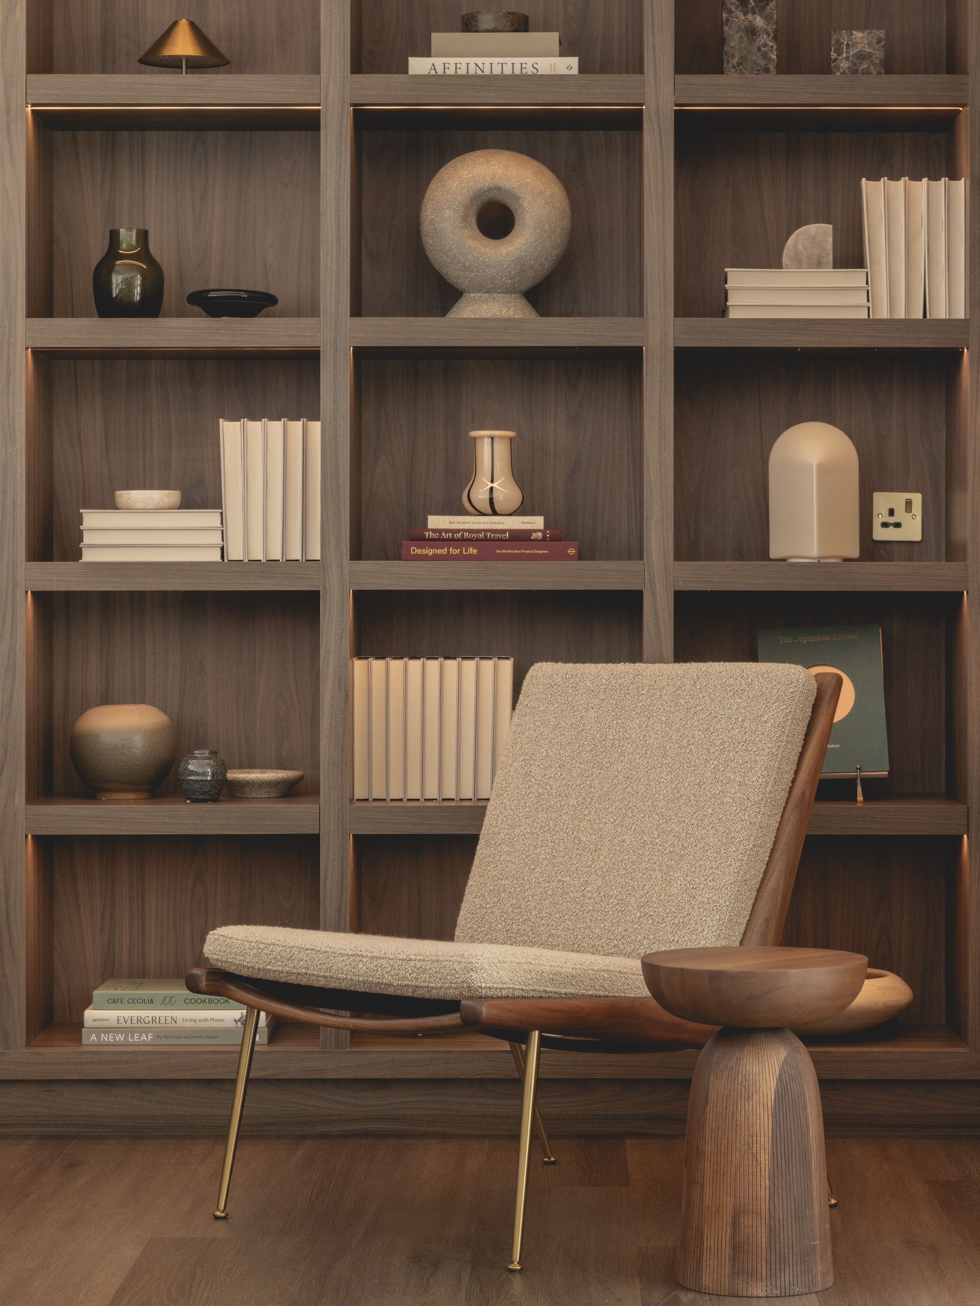
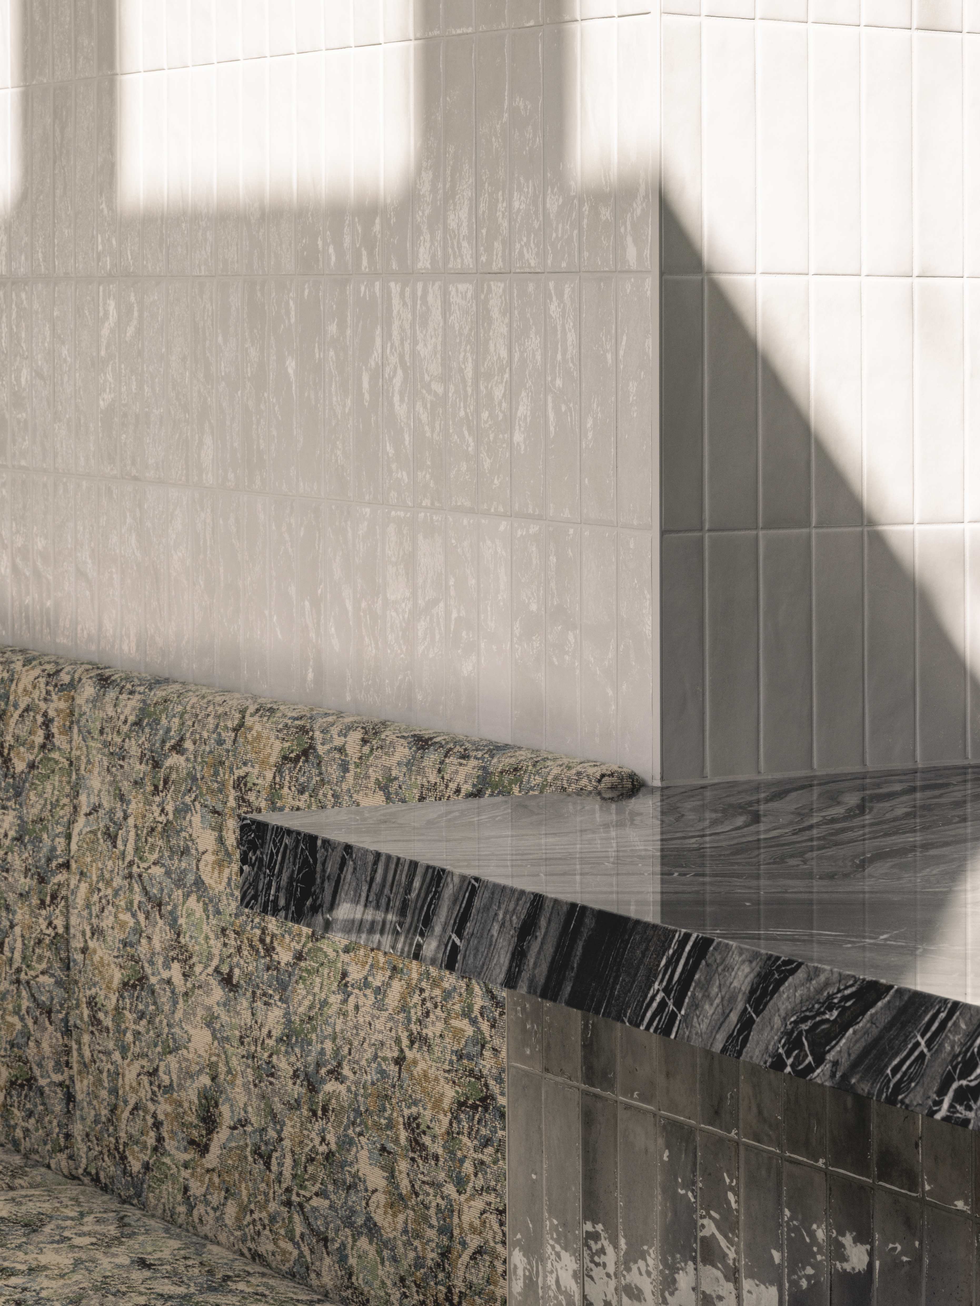
A warm palette of timber, tactile finishes, brushed metals and planting creates a consistent design language across the spaces.
Photography © Billy Bolton